
Case Study
Ahvaz Airport Passenger Terminal
A 4,000 m² airport passenger-terminal envelope where curved architectural geometry, aluminium cladding, ZIP-TECH transitions, and substructure alignment had to be coordinated before installation.
Verified scope: ZIP-TECH roofing, aluminium cladding, curved geometry coordination, and staged installation checks.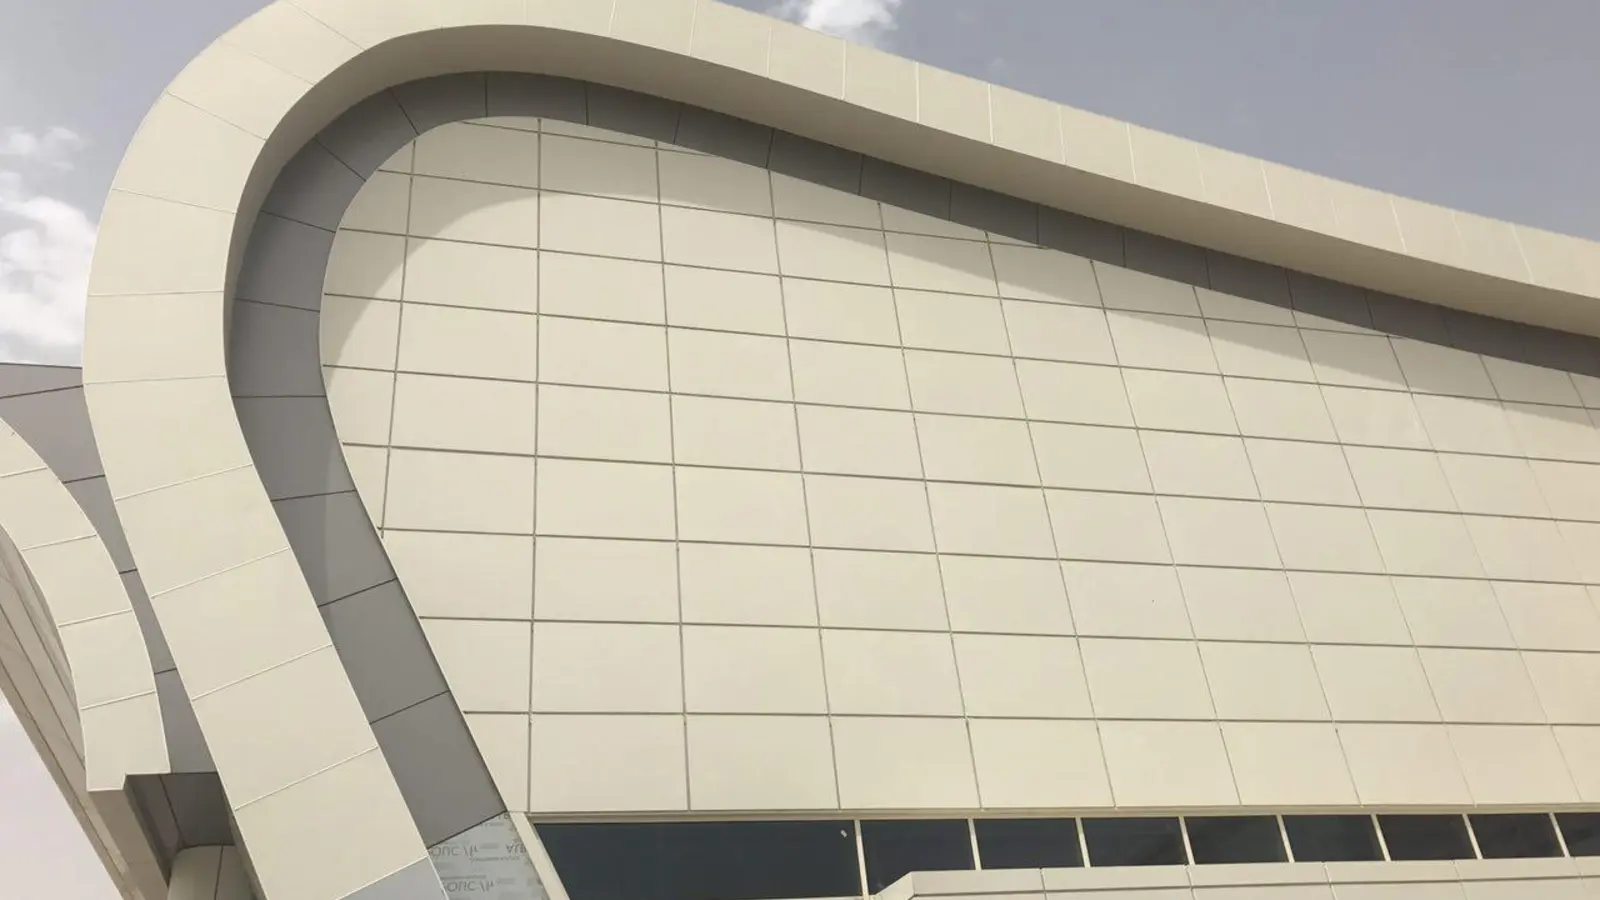
Case Study
Project snapshot
Project challenge
The passenger terminal included a curved front architectural feature where the covering had to bend in a perpendicular direction. That made geometry control, substructure alignment, aluminium panel layout, ZIP-TECH transitions, and final visual quality the main execution risks.
- Maintaining the curved architectural line without visual breaks
- Coordinating aluminium cladding with ZIP-TECH roof transitions
- Aligning substructure references before panel installation
- Controlling finish quality on a public terminal facade
Engineering decision
SIPANEL coordinated custom execution details for the curved form, aligning substructure references, aluminium panels, and ZIP-TECH components before installation.
The engineering decision was to control geometry first: define curved references, coordinate panel and roofing interfaces, then execute the covering without interrupting the architectural line.
ZIP-TECH roofing and aluminium cladding were used together because the terminal required both weather-protected roof transitions and a visually controlled architectural front.
Substructure lines, panel bending direction, roof-to-cladding transitions, and edge details were coordinated before installation so airport-terminal interfaces did not become late site corrections.
Execution detail
Installation sequence
Execution covered 4,000 m² of ZIP-TECH and aluminium cladding with staged checks for curved references, panel alignment, transition quality, and final visual continuity.
Procurement control
ZIP-TECH components, aluminium panels, fasteners, and transition accessories were controlled as one coordinated package matched to the approved geometry.
Coordination with site team
The site team worked from agreed geometry references so cladding, roof edges, and terminal facade interfaces could be installed in a controlled order.
Quality checkpoints
- Curved reference and substructure alignment review
- ZIP-TECH-to-cladding transition inspection
- Final visual continuity check across the terminal frontage
Measured result
Risks controlled before publication
Visual breaks in curved facade
Curved references and alignment checkpoints reduced the risk of visible discontinuity on the terminal frontage.
Incorrect perpendicular bending
Panel bending direction was reviewed against the geometry before site installation.
Mismatch between cladding and substructure
Substructure alignment was treated as a prerequisite for aluminium panel installation.
Loss of architectural quality
ZIP-TECH transitions and cladding edges were checked as part of the final visual sequence.
Related Case Studies
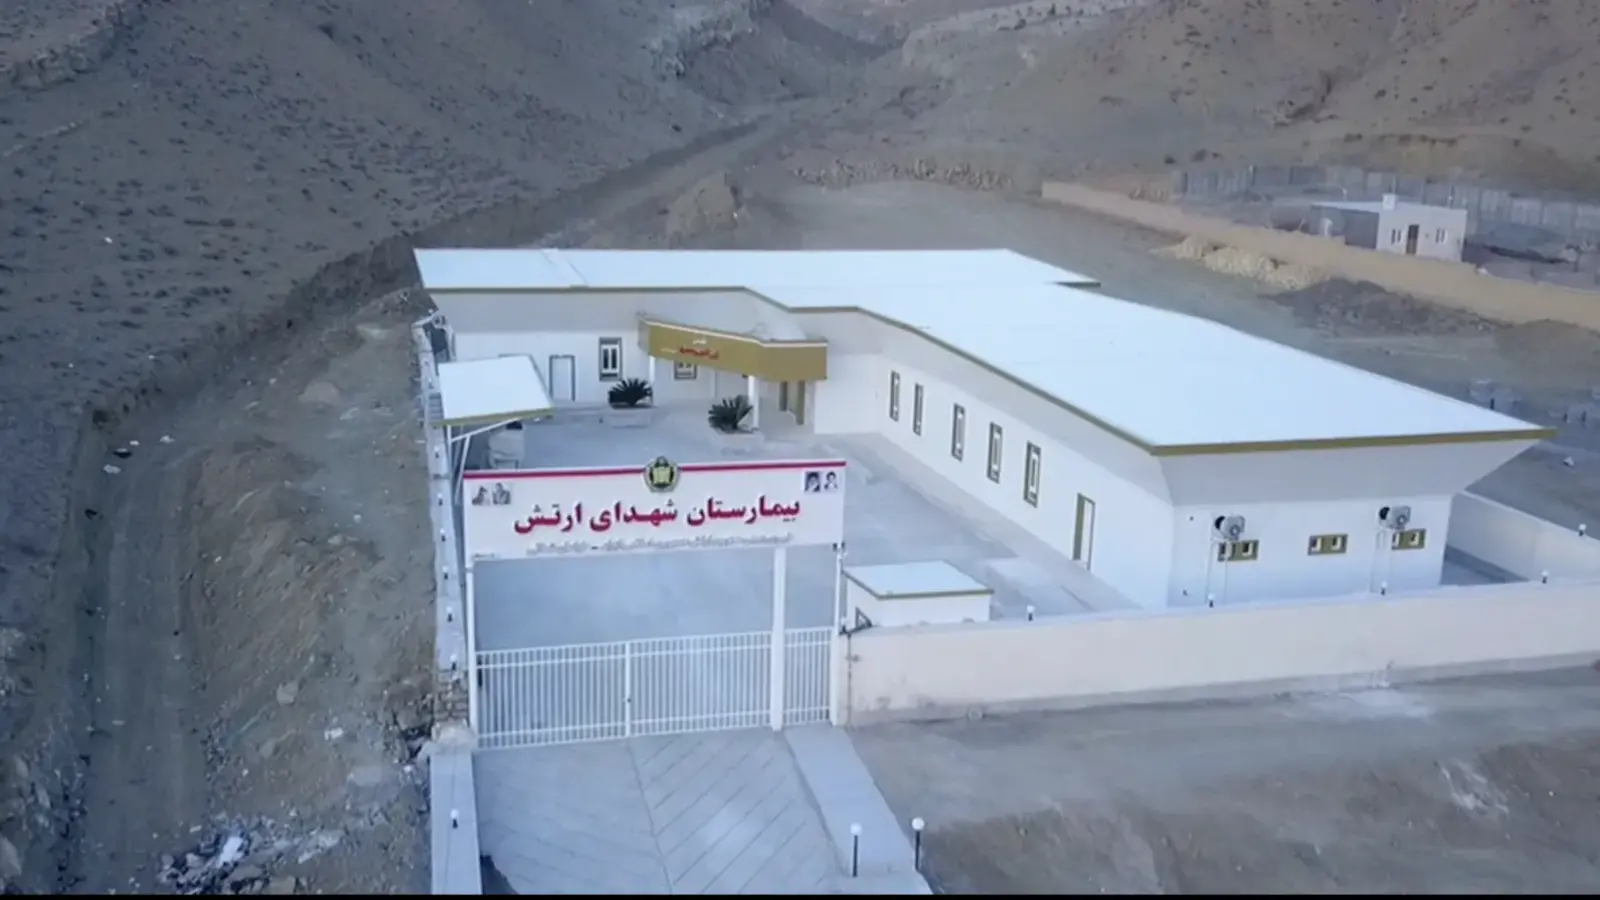
32-Bed Military Hospital
Raz & Jargalan, North Khorasan, Iran
- Challenge
- During the COVID-19 emergency, a fully operational 32-bed military hospital was needed from excavation to readiness in under 50 days, requiring full EPC coordination.
- Engineering decision
- Engineering teams coordinated full EPC delivery — from excavation and structural construction to sandwich panel envelope, internal partitions, and final readiness — within an emergency timeline.
- Result
- A fully operational 32-bed military hospital was delivered from excavation to readiness in less than 50 days during the COVID-19 emergency.

Mehrabad Aircraft Hangar
Tehran, Iran
- Challenge
- The hangar application required accurate sandwich panel covering over a continuous curved structure. Installation access, panel alignment, substructure coordination, and roof-wall transitions all affected weather protection and visual continuity.
- Engineering decision
- Engineering teams defined installation references from the hangar geometry, coordinated support points, and reviewed transition details before site installation.
- Result
- A 5,000 m² sandwich panel covering was executed while maintaining the continuous curved form of the aircraft hangar.

Mahshahr Taxi Parking Facility
Bandar Mahshahr, Khuzestan, Iran
- Challenge
- The parking facility needed a durable sandwich panel roof for a high-use transport environment in Bandar Mahshahr. The useful engineering challenge was not only panel supply; it was keeping rainwater movement predictable through slopes, gutters, flashings, downspouts, and sealed transitions in a coastal climate.
- Engineering decision
- The engineering decision was to treat drainage as part of the roof system instead of a later accessory. Slopes, water-flow paths, gutter locations, and panel alignment were coordinated before installation.
- Result
- A 4,000 m² sandwich panel roofing system was delivered with coordinated rainwater management and controlled weather-protection detailing.

Kermanshah Industrial University Petroleum Faculty
Kermanshah, Iran
- Challenge
- The petroleum-faculty building required structural glass facade connections that could tolerate relative movement in the primary structure and reduce the risk of transferring displacement into brittle glass panels.
- Engineering decision
- The engineering decision was to separate glass performance from uncontrolled structural movement by using connection details that reduce stress transfer into the panels.
- Result
- Approximately 1,000 m² of structural glass facade was executed. The project record states that the facade reportedly remained without glass damage during the Kermanshah earthquake in the 1390s Solar Hijri decade.
Need an airport or terminal envelope review?
Send the terminal facade, roof, or canopy drawings so SIPANEL engineering can review geometry, transitions, and installation sequencing.