
Industrial Envelope Systems
Industrial Building
Envelope Systems
SIPANEL selects and engineers roof and facade systems around use case, span, climate, drainage path, fixing details, procurement control, and installation constraints.
- Precise engineering design
- Smart procurement & QC
- Waterproofing logic & details
- Controlled installation
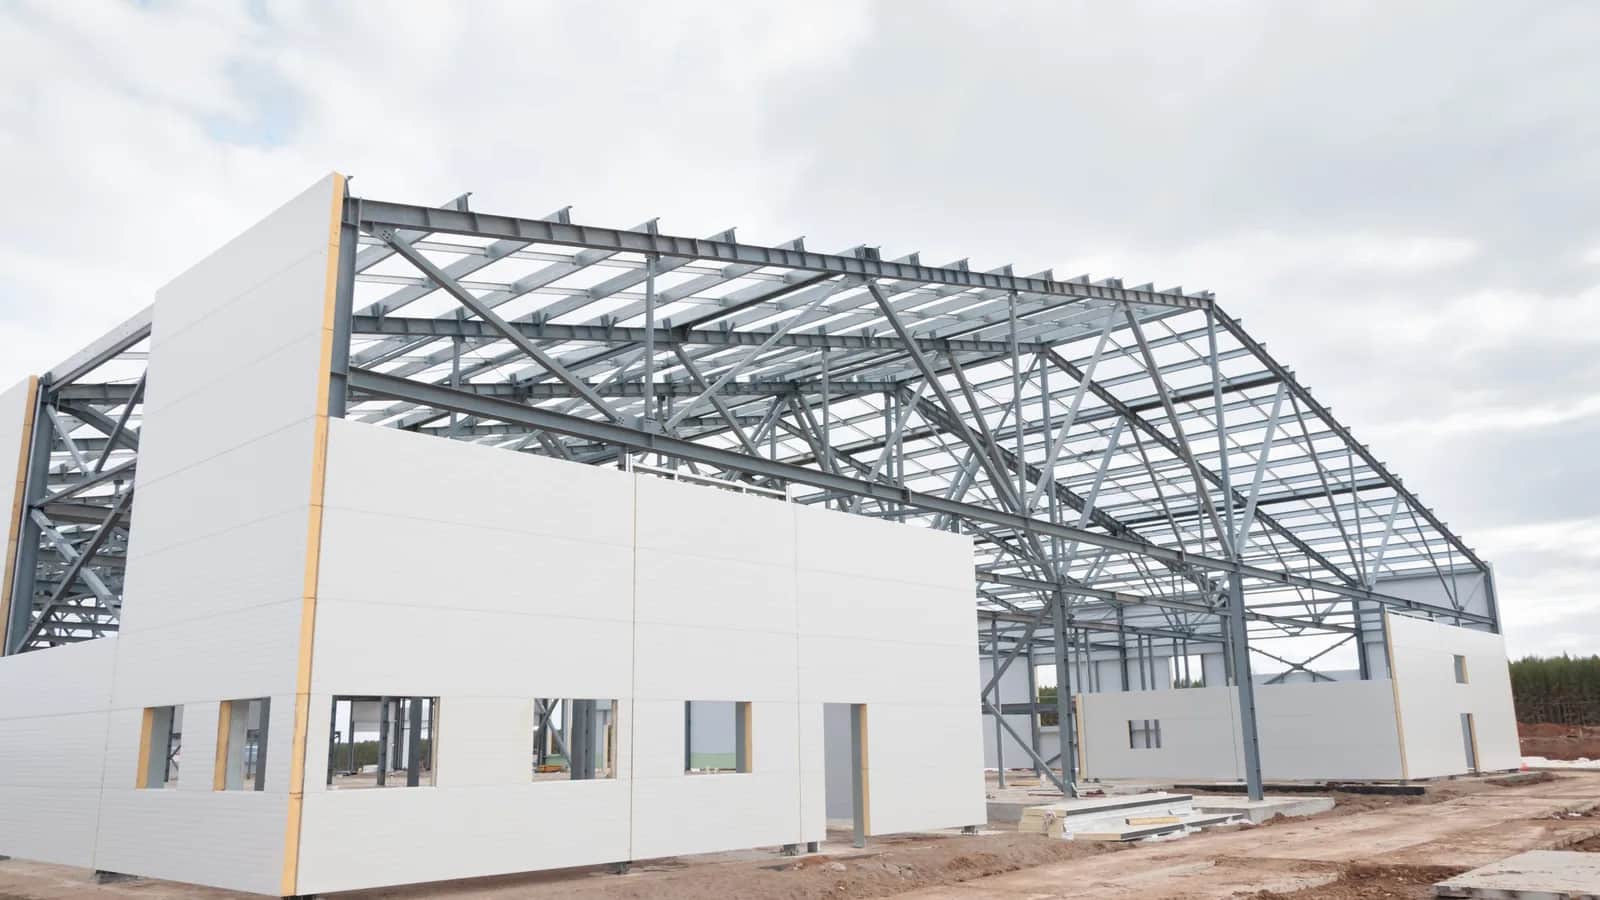
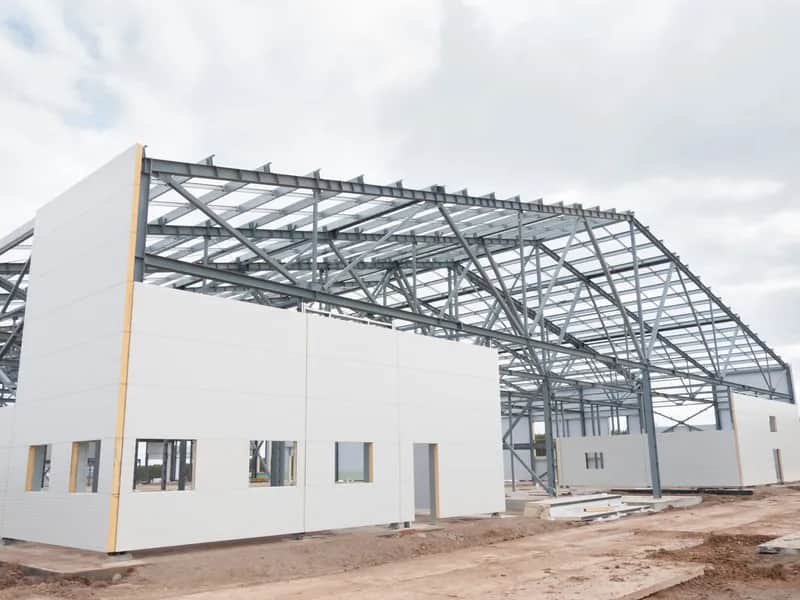
industrial building envelope systems
Industrial envelope selection starts as an engineering decision
For an industrial building, the envelope system is not only a material purchase. It has to work with the structure, slope, drainage, openings, thermal and acoustic targets, installation access, schedule, and future maintenance. SIPANEL reviews these constraints before material procurement and installation so the selected system is technically coherent.
Three Systems. One Engineering Logic.
Design, procurement and execution of roof and facade covering systems with full control over quality, waterproofing and scheduling.


Sandwich Panel Systems
Engineered Before Installation.
SIPANEL engineers sandwich panel systems through precise layout, smart procurement, waterproofing logic, and controlled installation for industrial buildings.
View SystemRelated projects
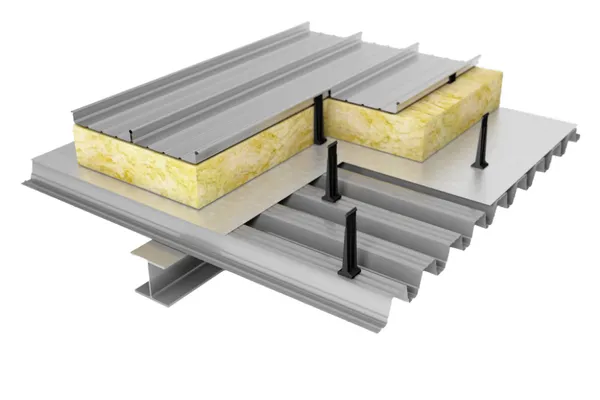
Standing Seam Roofing
Built Around Waterproofing Logic.
SIPANEL designs and executes Standing Seam and ZIP Tech roofing systems with drainage logic, flashing coordination, concealed fastening, and controlled installation for industrial projects.
View SystemRelated projects
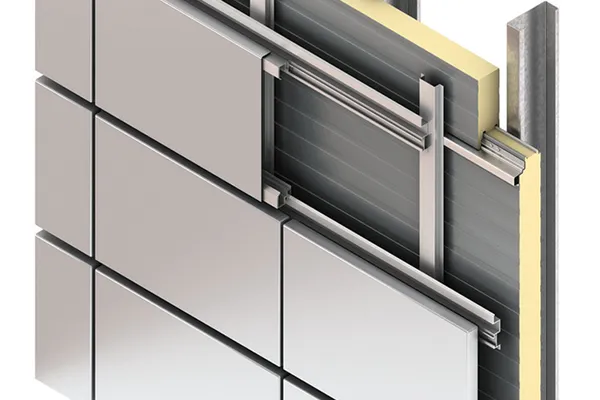
Aluminium Cladding Systems
With Controlled Execution.
SIPANEL engineers aluminium cladding and covering systems for industrial facades with layout control, fixing logic, material optimization, and controlled installation.
View SystemRelated projects
Daylighting & Transparent Roofing
Engineered for Performance.
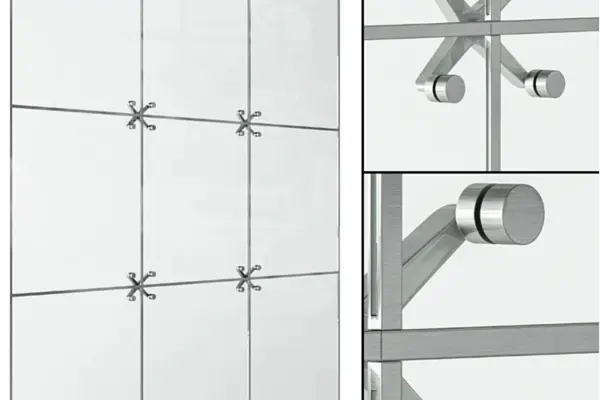
SIPANEL engineers daylighting and transparent roofing systems with polycarbonate, glass skylights, and hybrid solutions for industrial and commercial natural lighting.
View SystemRelated projectsSystem selection guidance for design and procurement
The right system depends on performance, execution, and lifecycle priorities. SIPANEL evaluates each option before procurement so the decision is not reduced to initial material price.
Building use and performance
Production halls, warehouses, terminals, commercial spaces, and office zones have different needs for insulation, acoustic control, daylight, durability, and facade appearance.
Structure, span, and slope
System weight, sheet or panel length, substructure, purlin spacing, roof slope, and load path must be coordinated with structural drawings before ordering.
Climate, waterproofing, and maintenance
Rain, wind, dust, humidity, solar exposure, and maintenance access directly affect flashing, gutters, overlaps, seams, fasteners, and penetrations.
How SIPANEL chooses between envelope systems
Each system has a proper use case. The final recommendation usually balances technical performance, installation speed, structural limits, architectural appearance, and lifecycle cost.
Sandwich panels for fast insulated covering
When installation speed, controlled weight, and thermal performance matter, sandwich panels are usually the primary option. Layout, installation direction, seam sealing, and opening details still need engineering before procurement.
Standing seam and ZIP for waterproofing-sensitive roofs
For long roof runs, concealed fixing, and better water-path control, standing seam or ZIP Tech systems are reviewed around slope, gutter position, flashing, and penetrations.
Aluminium cladding for facade control
When joint rhythm, surface durability, module control, and coordination with openings are important, aluminium cladding is engineered with controlled substructure and fixing details.
Daylighting systems for controlled natural light
When daylight is part of building performance, polycarbonate, glass, or hybrid systems are reviewed for safety, heat control, waterproofing, and connection to the main roof.
Engineering control from drainage to installation
Envelope quality is not defined by material brand alone. Most execution risk is created or removed through connections, sequence, procurement control, and detail coordination before site work starts.
Waterproofing and drainage logic
Water path, gutters, flashing, overlaps, fasteners, equipment penetrations, and roof-to-facade transitions are reviewed before installation to reduce site interpretation.
Procurement and material control
Material lists, dimensions, colors, thicknesses, accessories, screws, and flashing parts are checked against shop drawings and installation sequence to reduce waste and reordering.
Installation QA and handover
Installation sequence, inspection points, crew coordination, and field adjustments are managed during execution so the final envelope is traceable and maintainable.
SIPANEL Engineering Chain
Shop Drawing
Full control over execution details and shop drawings
Waterproofing Logic
Climate and performance-based waterproofing design
BOM & Materials
Complete material list with QC and tracking
Smart Procurement
On-time procurement, QC and project cost reduction
Engineered Installation
Execution by specialized, controlled teams
Compare typical vs. engineered installation
Industrial envelope systems FAQ
These questions help owners and designers frame the first technical review before selecting a roof or facade system.
Which industrial covering system is suitable for my project?
It depends on the building use, span, slope, climate, insulation needs, facade appearance, execution speed, and lifecycle budget. SIPANEL reviews the drawings and constraints before recommending sandwich panels, standing seam/ZIP, aluminium cladding, daylighting, or a combination.
What is the difference between sandwich panels and standing seam or ZIP roofing?
Sandwich panels provide fast insulated covering in one assembly. Standing seam and ZIP roofing are usually selected when long roof runs, concealed fixing, drainage control, and waterproofing details are the stronger priorities.
How does SIPANEL reduce leakage risk?
Leakage risk is reduced by designing the water path, checking roof slope, coordinating flashing, detailing openings and penetrations, selecting the right fixing method, and controlling installation before decisions are left to site interpretation.
Does SIPANEL only supply material or also handle engineering and execution?
SIPANEL is not limited to material supply. The scope can include engineering review, shop drawings, material selection, procurement planning, quality control, and engineered installation.
What information is needed for an engineering review?
Architectural and structural drawings, building use, project location and climate, spans and dimensions, roof slope, openings and equipment locations, insulation expectations, schedule limits, and facade appearance requirements are the key inputs.
How does system choice affect cost, speed, and long-term performance?
The lowest initial material price is not always the lowest project cost. Weight, waste, installation speed, leakage risk, repair access, and surface durability should be reviewed together.
Review the drawings before ordering the envelope system
If the project is in design, estimation, or procurement, early engineering review can reduce reordering, material waste, and execution risk.