Project drawings, site constraints, system requirements, and leakage risks are reviewed before supply.

Precise shop drawings, controlled procurement, and engineered installation to reduce errors, rework, and execution risks in your project.
In industrial, petrochemical and commercial projects


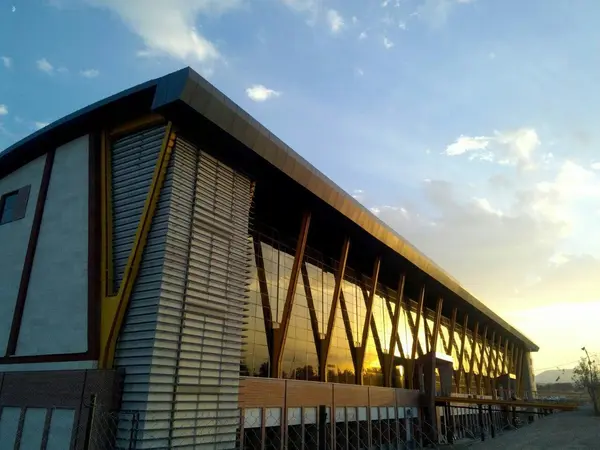
Operational hospital delivered in less than 50 days
Raz & Jargalan, North Khorasan, IranDuring the COVID-19 emergency, SIPANEL delivered a fully operational 32-bed hospital from excavation to readiness in less than 50 days.
Controlled engineering, procurement, and execution to reduce errors, rework, and hidden project risks.
Shop drawings prepared before procurement and installation to reduce site clashes, rework, and costly on-site changes.
Material selection based on project technical needs, climate conditions, delivery scheduling, and hidden procurement cost control.
Technical control of the installation process, connection inspection, waterproofing, and compliance with approved shop drawings.
Coordination of sandwich panels, standing seam, aluminium cladding, and glass systems through a single engineering path.
Execution experience in airports, hospitals, industrial and commercial projects with long spans, tight schedules, and special site conditions.
Engineering documentation, quality control reports, and coordination between design, procurement, and site execution.
From engineering and shop drawings to procurement and installation, SIPANEL delivers integrated industrial envelope systems.

Insulated wall and roof panels with thermal insulation cores for industrial buildings.
Learn More
Concealed-fastener roofing with long-term waterproofing and flashing coordination.
Learn More
Facade cladding systems with flashing details and weatherproofing for industrial envelopes.
Learn More
Polycarbonate, glass skylights, and transparent roofing systems for natural daylight in industrial spaces.
Learn MoreProject drawings, site constraints, system requirements, and leakage risks are reviewed before supply.
Panel quantities, accessories, flashings, and project materials are planned to reduce waste and delays.
Execution follows coordinated sequences, technical details, and inspection-based quality control.
The delivered system is checked against execution quality, waterproofing details, and project requirements.

Large-span railway roofing system

Commercial parking roofing system

Atrium roofing structure
The right covering decision directly affects execution quality, project cost, schedule, and risk.
Selected by project needs, building use, and detailed calculations
Selected by availability or price, with risk of error and hidden cost
Controlled across design, procurement, and project execution
Dependent on site execution and non-specialized labor
Standardized, coordinated, and controllable execution details
Risk of water ingress, corrosion, and damage to the structure
Lower rework cost and better execution efficiency
Repairs, rework, and later damage costs
Precise planning and project management control
Dependent on site conditions and unexpected execution problems
Reduce project risk by choosing SIPANEL's engineered covering approach.
Panel type may be selected mainly from availability or price, with limited review of site constraints.
Panel selection is checked against building use, roof geometry, insulation needs, and execution risk.
Waterproofing details may be left to site interpretation during installation.
Drainage, flashing, overlap, and sealing logic are coordinated before execution to reduce leakage risk.
Materials are ordered without a finalized layout; waste, surplus, and shortages are discovered on site.
Panel and accessory layout is defined on shop drawings and the material list is extracted from actual dimensions to reduce waste and over-ordering.
Installers may resolve sequence and alignment issues directly on site.
Installation follows planned sequencing, alignment checkpoints, and coordinated technical details.
System clashes, dimensional errors, and connection issues are typically discovered after materials arrive on site.
System clashes, critical connection points, and execution dimensions are reviewed and resolved in shop drawings before materials are ordered.
Documentation is limited to product data sheets and generic installation guides; execution responsibilities are not documented.
Shop drawings, flashing details, connection details, and material lists are produced so that responsibility at each execution stage is documented and traceable.